104 W Fransee Ln
104 W Fransee Ln
104 W Fransee Ln
104 W Fransee Ln
104 W Fransee Ln
104 W Fransee Ln
104 W Fransee Ln
104 W Fransee Ln
104 W Fransee Ln
104 W Fransee Ln
104 W Fransee Ln
104 W Fransee Ln
104 W Fransee Ln
104 W Fransee Ln
104 W Fransee Ln
104 W Fransee Ln
104 W Fransee Ln
104 W Fransee Ln
104 W Fransee Ln
104 W Fransee Ln
104 W Fransee Ln
104 W Fransee Ln
104 W Fransee Ln
104 W Fransee Ln
104 W Fransee Ln
104 W Fransee Ln
104 W Fransee Ln
104 W Fransee Ln
104 W Fransee Ln
104 W Fransee Ln
104 W Fransee Ln
104 W Fransee Ln
104 W Fransee Ln
104 W Fransee Ln
104 W Fransee Ln
104 W Fransee Ln
104 W Fransee Ln
104 W Fransee Ln
104 W Fransee Ln
104 W Fransee Ln
104 W Fransee Ln
104 W Fransee Ln
104 W Fransee Ln
104 W Fransee Ln
104 W Fransee Ln
104 W Fransee Ln
104 W Fransee Ln
104 W Fransee Ln
104 W Fransee Ln
104 W Fransee Ln
104 W Fransee Ln
104 W Fransee Ln
104 W Fransee Ln
104 W Fransee Ln
104 W Fransee Ln
104 W Fransee Ln
104 W Fransee Ln
104 W Fransee Ln
104 W Fransee Ln
104 W Fransee Ln
104 W Fransee Ln
104 W Fransee Ln
104 W Fransee Ln
104 W Fransee Ln
104 W Fransee Ln
104 W Fransee Ln
104 W Fransee Ln
104 W Fransee Ln
104 W Fransee Ln
104 W Fransee Ln
104 W Fransee Ln
104 W Fransee Ln
104 W Fransee Ln
104 W Fransee Ln
104 W Fransee Ln
104 W Fransee Ln
104 W Fransee Ln
104 W Fransee Ln
104 W Fransee Ln
104 W Fransee Ln
104 W Fransee Ln
104 W Fransee Ln
104 W Fransee Ln
104 W Fransee Ln
104 W Fransee Ln
104 W Fransee Ln
104 W Fransee Ln
104 W Fransee Ln
104 W Fransee Ln
104 W Fransee Ln
See all photos
Courtesy of Coldwell Banker Realty, 262-241-4700 
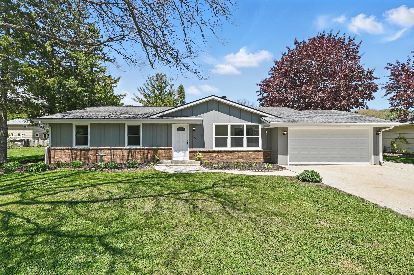
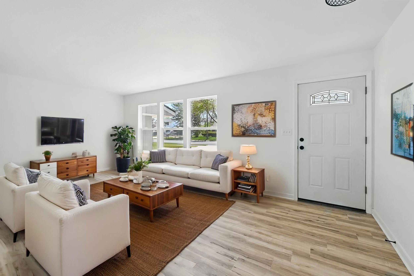
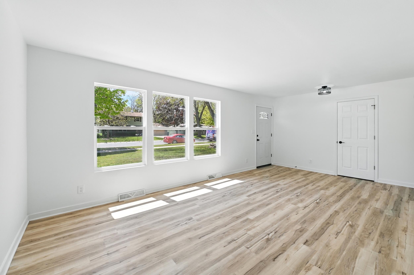
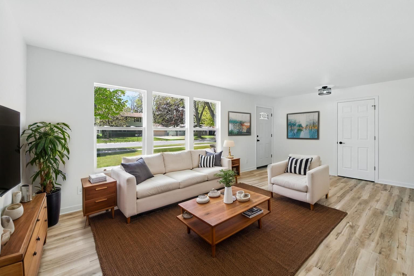
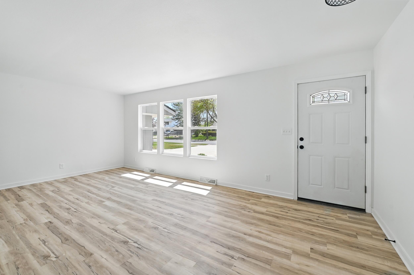
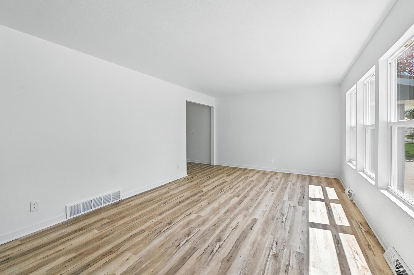
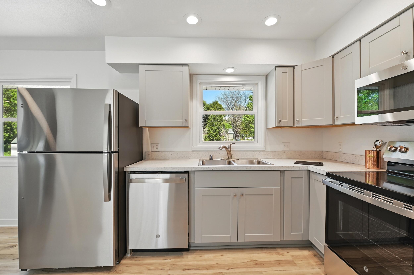
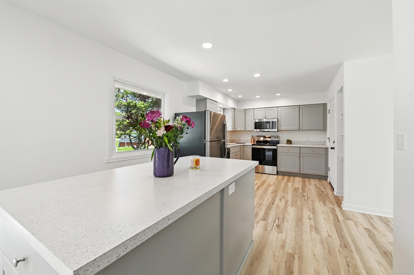
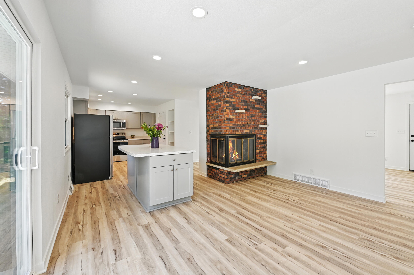
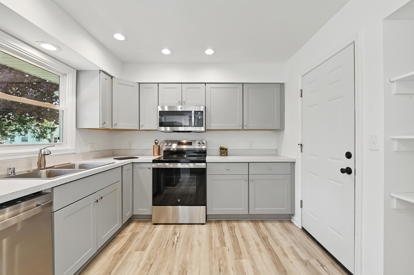
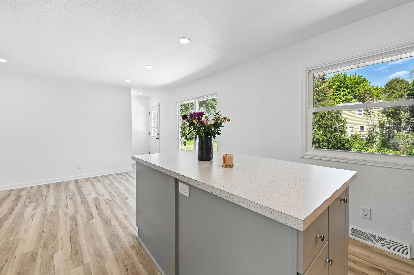
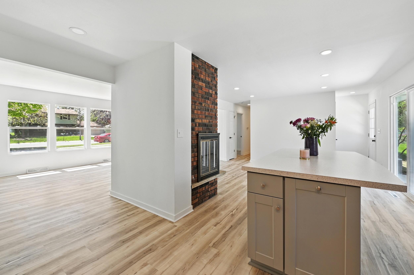
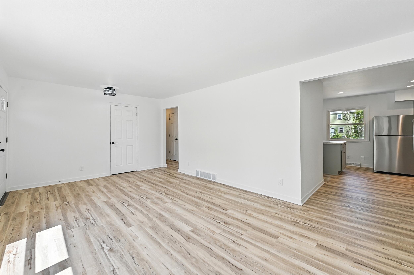
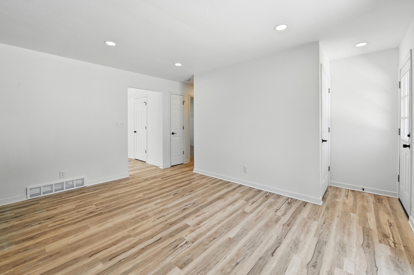
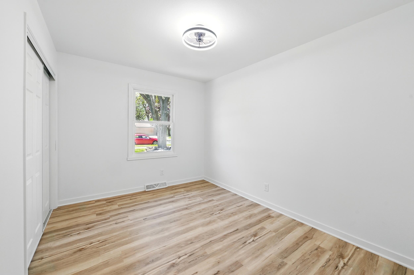
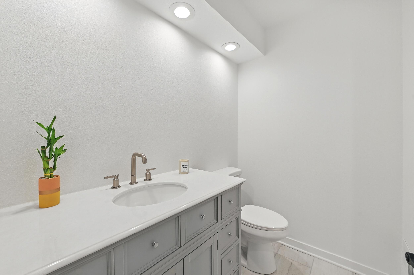
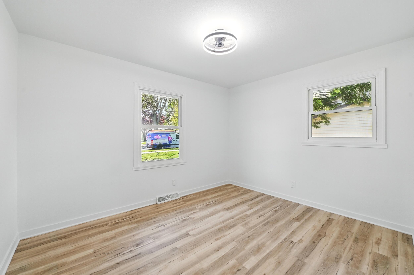
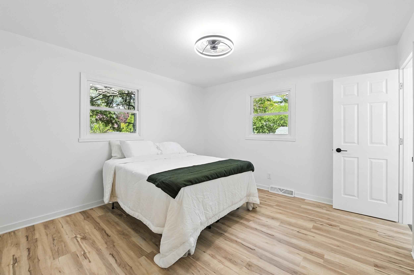
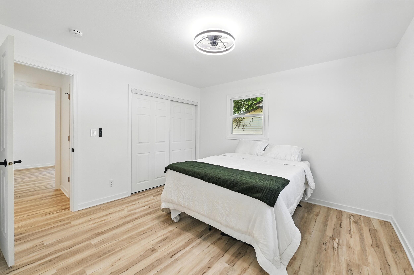
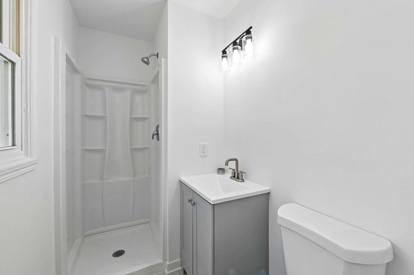
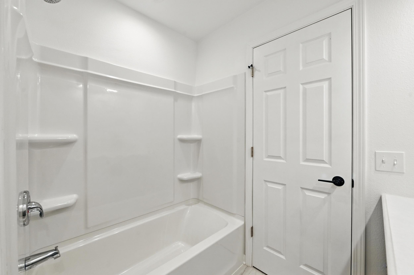
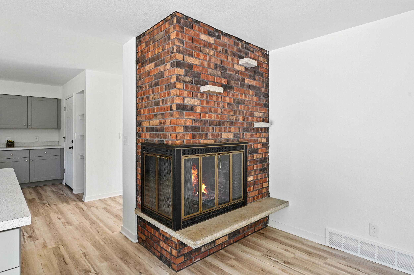
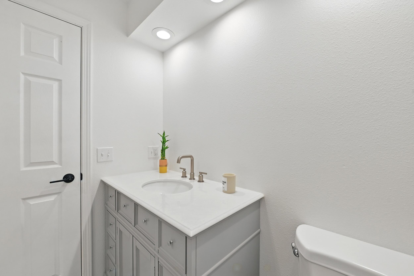
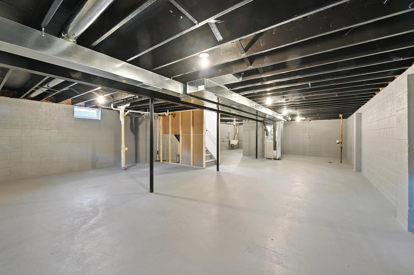
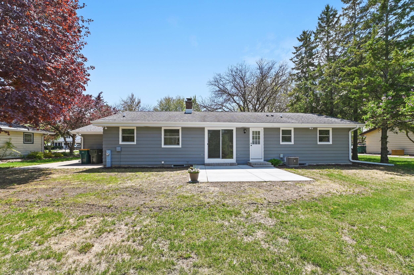
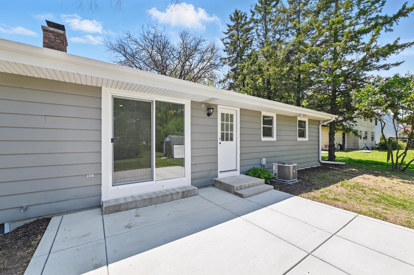
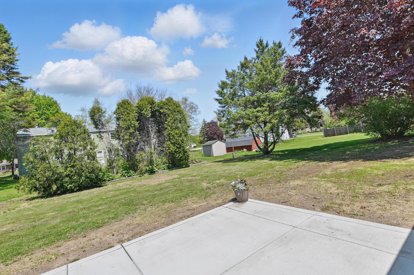
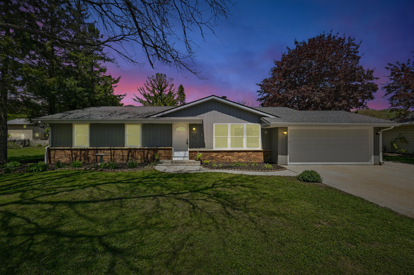
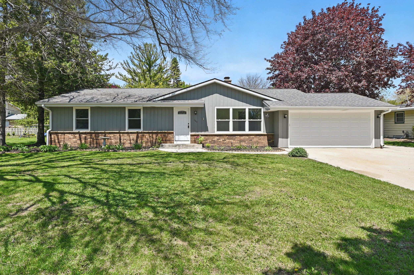
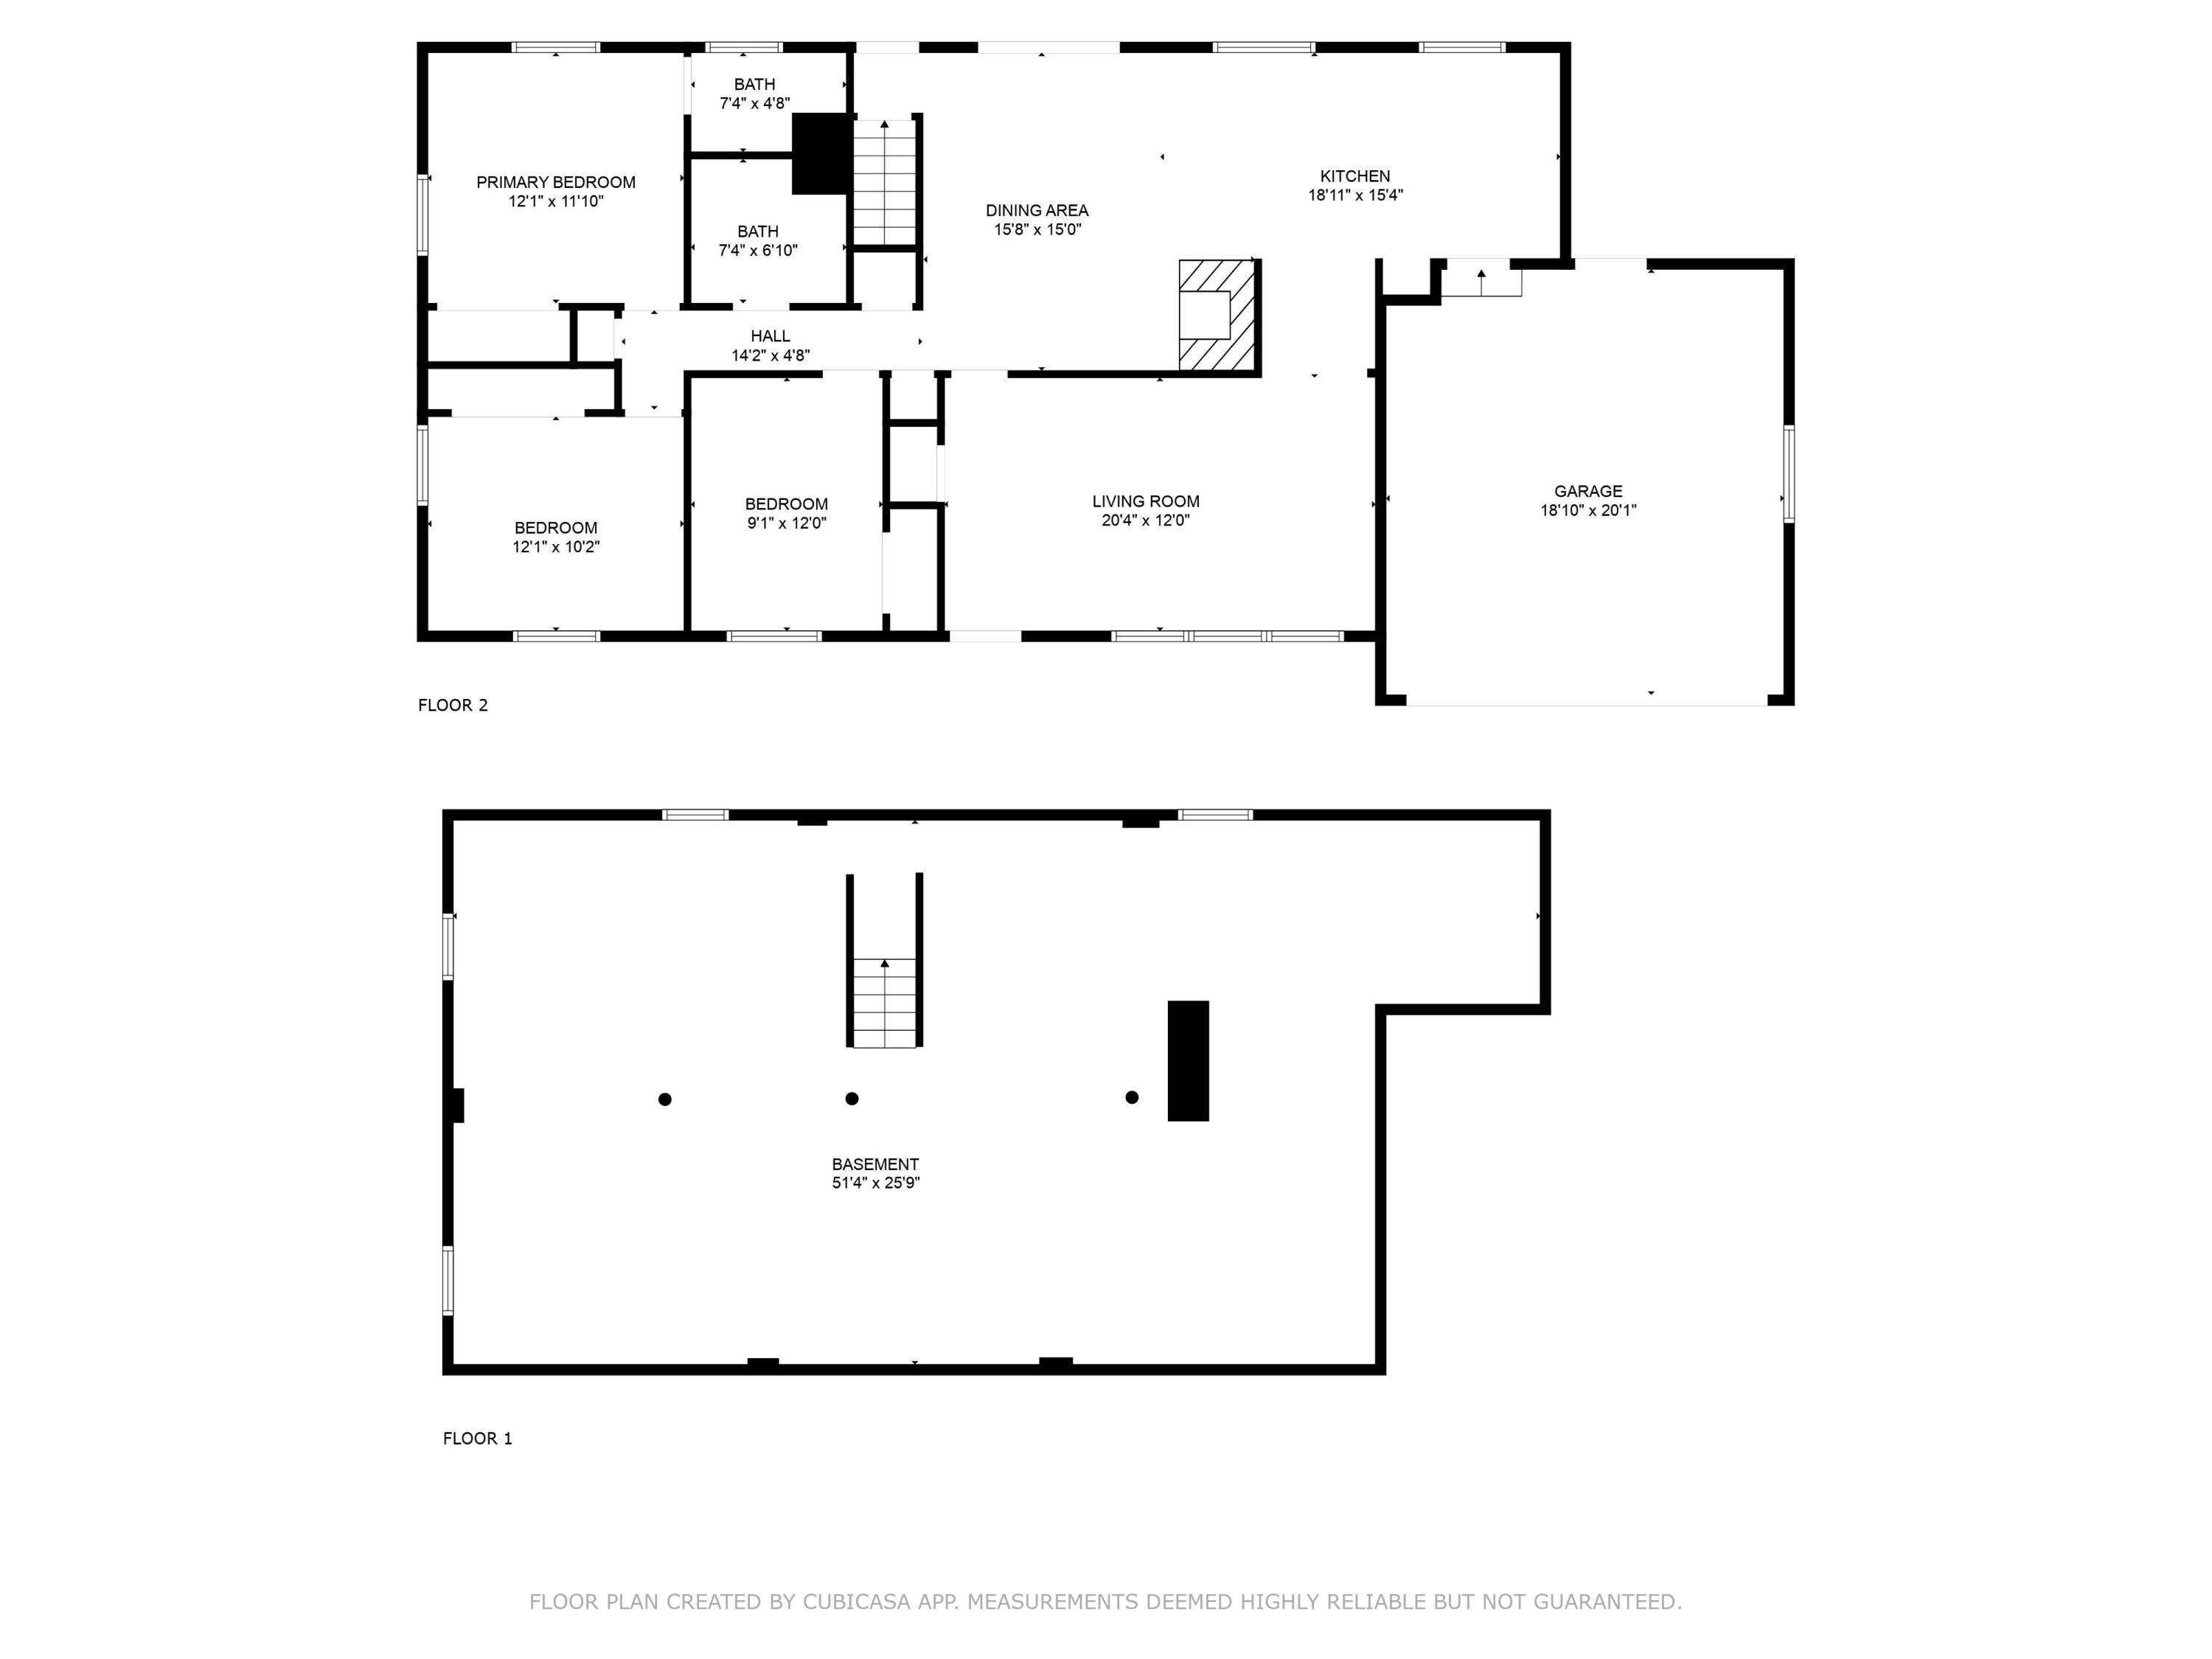
Welcome to this charming, fully renovated ranch home, offering a perfect balance of modern updates and classic charm. This delightful property features three bedrooms, two bathrooms, and a two-car attached garage, providing ample space for comfortable living. The brand-new kitchen, complete with a stylish island, is perfect for entertaining guests and fulfilling all your culinary needs. The cozy natural fireplace adds warmth and ambiance to the living space, while the spacious patio invites outdoor relaxation and enjoyment. This home also includes a handy shed with electrical hook-up, ideal for storage or pursuing hobbies. Don't miss the opportunity to own this move-in ready residence, conveniently located in the heart of Saukville, where contemporary convenience meets timeless charm.

3
beds

2
baths

1,350 Sq.Ft. LIVING AREA

0.3 Acres lot

Features & Amenities

Interior

  • total bedrooms3
  • Total bathrooms2
  • full bathrooms2
  • Fireplace Natural Fireplace
  • APPLIANCES Oven, Range, Refrigerator, Dishwasher
  • other interior Features Kitchen Island

Area & Lot

  • Status Sold
  • Date Sold June 10, 2025
  • Living Area1,350 Sq.Ft.
  • Total Area1,350 Sq.Ft.
  • Lot Area0.3 Acres
  • MLS® ID1919403
  • TypeResidential
  • YEAR BUILT1979
  • NeighborhoodSaukville
  • Architecture StylesRanch
  • Middle SchoolThomas Jefferson
  • High SchoolPort Washington
  • School DistrictPort Washington-Saukville

Exterior

  • Garage Space2.0
  • water SourceMunicipal Water
  • utilitiesCable TV Available
  • lot featuresSidewalk
  • parkingElectric Door Opener, Paved
  • HEAT TYPENatural Gas, Forced Air
  • AIR CONDITIONINGCentral Air
  • sewerMunicipal Sewer
  • Disability FeaturesOpen Floor Plan, Full Bath on Main Level, Bedroom on Main Level

Financial

  • Sales Price$384,000
  • Real Estate Tax $4,257/yr
  • Zoning RES

Saukville

Explore

Work With Us

Realty Officials Inc.® is committed to delivering the highest standards of integrity, professionalism, and service to every client. Reach out today for expert guidance on all your real estate needs.

Follow Us on Instagram